


Join Login
3903 Henry Court, Reno, NV 89509 Photo

27 Total Photos [Click to View All]

3903 Henry Court
Reno, NV 89509
$475,000
3 Beds | 2 full 1 partial Baths | 1834 sqft | 0.01 Acreage

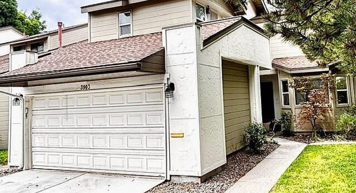
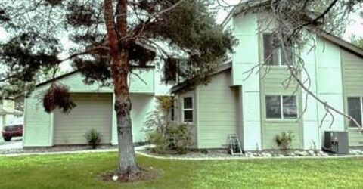
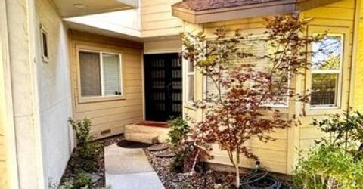
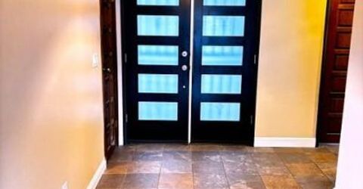
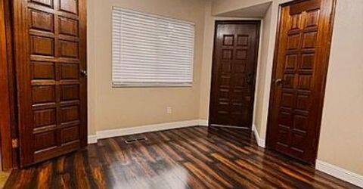
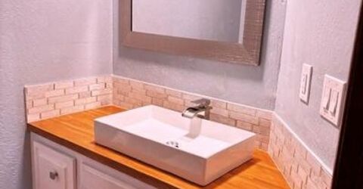
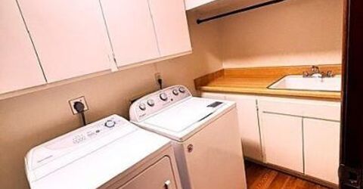
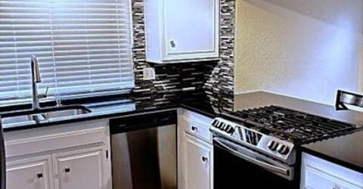
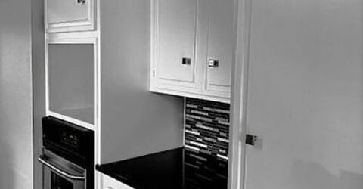
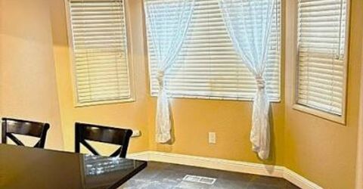
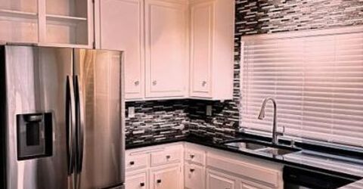
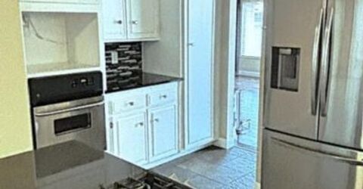
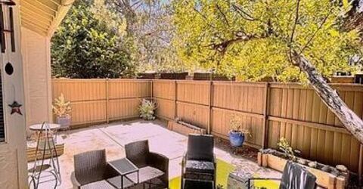
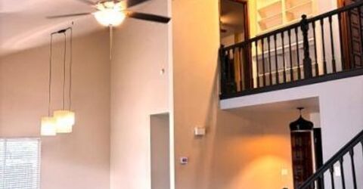
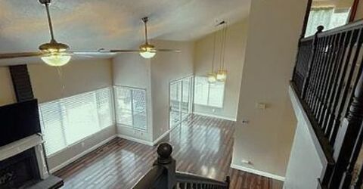
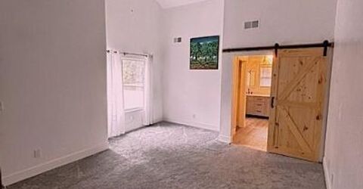
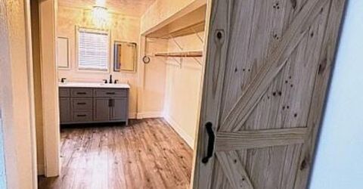
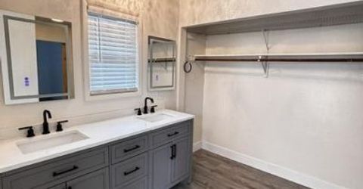
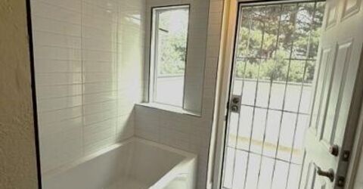
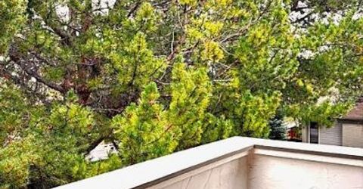
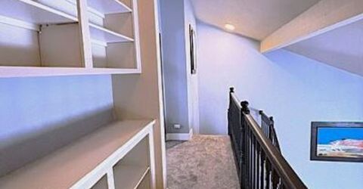
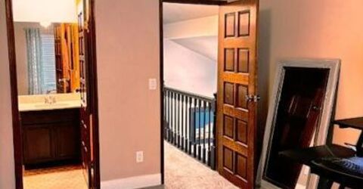
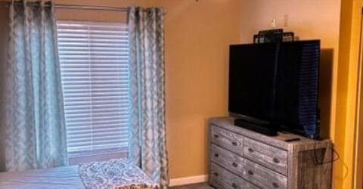
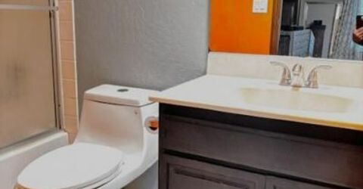
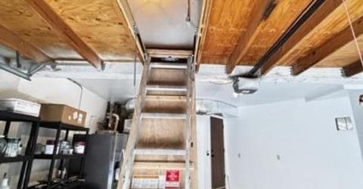
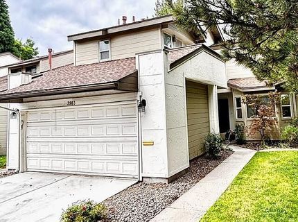
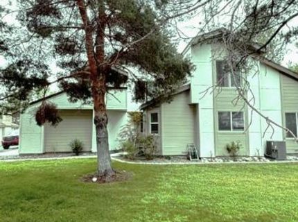
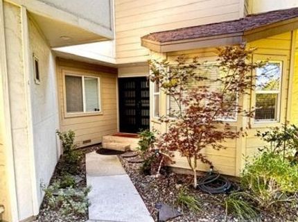
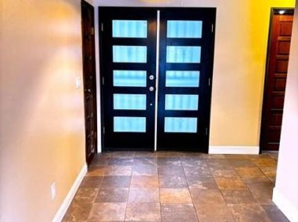
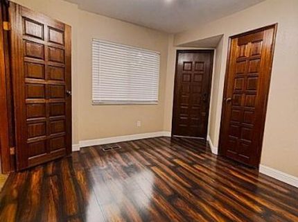
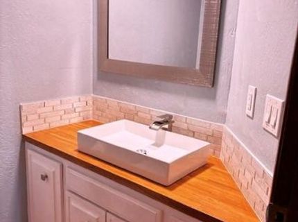
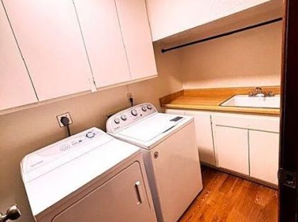
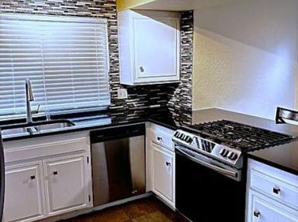
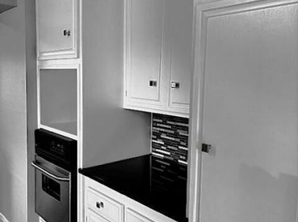
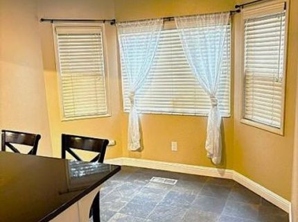
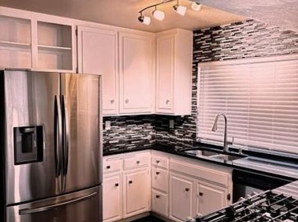
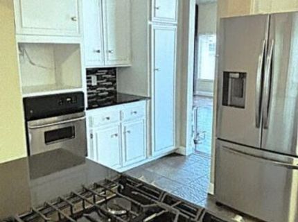
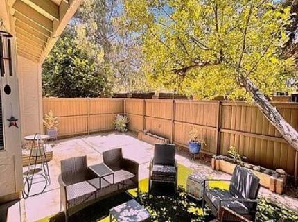
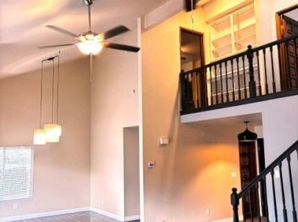
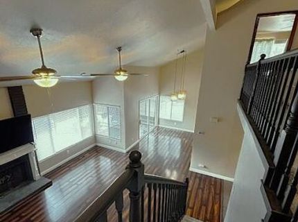
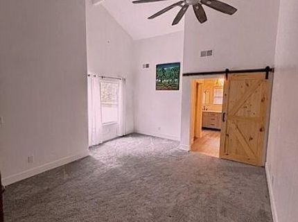
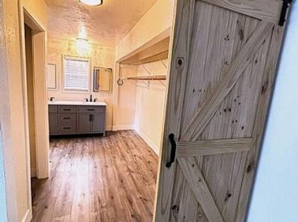
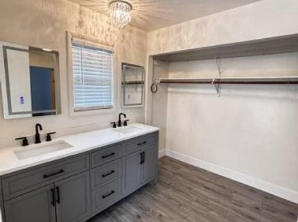
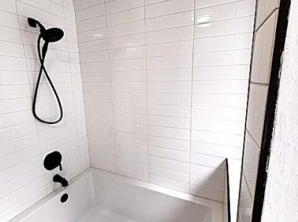
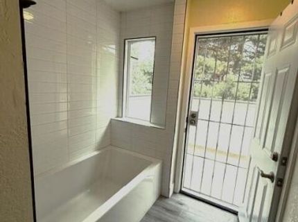
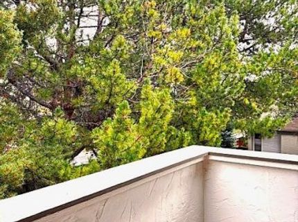
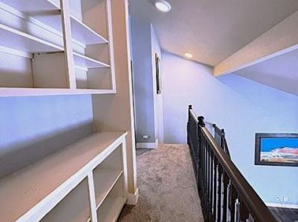
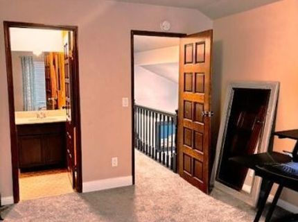
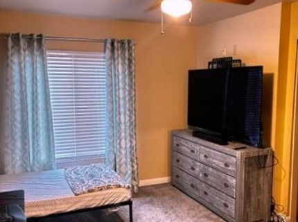
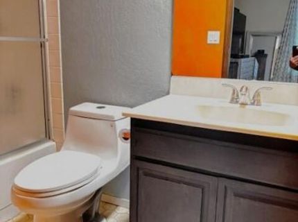
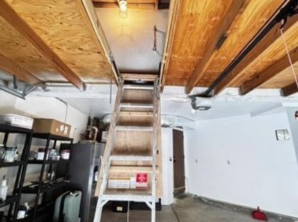
Discover the perfect blend of single-family comfort and low-maintenance townhome living in this highly sought-after Parkwood end-unit, ideally situated at the end of a quiet cul-de-sac. Surrounded by mature trees and bordering a peaceful greenbelt, this bright and airy home offers exceptional privacy, generous guest parking, and an attached two-car garage. Inside, the open-concept floor plan is enhanced by vaulted ceilings, ceiling fans, and large dual-pane windows that fill the home with abundant natural light. The beautifully updated kitchen is a standout, featuring slate tile flooring, granite countertops, a modern tile backsplash, and a charming bay window. A grand double-door entry with security screen doors welcomes you into the home, leading to the lower-level bedroom, convenient laundry area, and a beautifully remodeled half bath. The spacious living room showcases newer laminate wood flooring and a cozy wood-burning fireplace, already plumbed for an easy conversion to gas. Adjacent to the living room, the dining area opens through a large sliding glass door to a private patio shaded by a mature apple tree and overlooking the greenbelt-an ideal setting for outdoor dining, entertaining, or creating your own BBQ and spa retreat. Recent improvements include a beautifully remodeled primary bathroom with updated finishes, a remodeled half bath, new carpet in the primary bedroom, a new ceiling fan, and a new air conditioning unit installed in 2024. The attached two-car garage features pull-down attic access to approximately 200 square feet of lighted storage, providing exceptional space for seasonal items and more. A working double-door refrigerator is also included with the sale. Residents of the desirable Parkwood community enjoy beautifully maintained grounds, a sparkling community pool, clubhouse, and lush greenbelts, all while leaving exterior landscape maintenance to the HOA. Conveniently located just minutes from shopping, dining, parks, recreation, Midtown, Downtown Reno, and major commuter routes, this exceptional home offers the comfort and feel of a single-family residence with the ease and convenience of townhome living.

Listed By / Presented By

Listed By

Agency Name: RE/MAX Gold
Agent Name: Joe Heider
Agency Phone: 775-787-3629
Agent Phone: 775-846-9986

agent picture

Presented By

Agent Name: Olivia Gregor
Agent Phone: 530.608.9390
Agency Title: Chase International Real Estate

IDX logo

Contact Agent(s) for More Information

Property Details

Property Type: Residential - Townhouse
Cooling: Central Air
Fenced: Yes
Fireplaces: 1
Garage: 2 car attached
Heating: Forced Air, Natural Gas
Lot Size: 0.01 Acres
Roof Type: Composition, Shingle, Pitched
Stories: 2.0
Taxes: $1,782
Year Built: 1979
MLS ID: 260008957

Feature Descriptions

Additional Rooms: Bedroom/Office Main Floor, Entrance Foyer
Association Fee Includes: Insurance, Maintenance Grounds, Maintenance Structure, Snow Removal, Common Area - Maintenance
City Limits: Yes
Construction Type: Site/Stick-Built
Cooling Y/N: Yes
Days on Site: 1
Dining: Ceiling Fan(s), High Ceilings, Living Room Combination
Exterior: Concrete, Frame, Masonite, Wood Siding
Family Room: Ceiling Fan(s), Dining Room Combination, High Ceilings
Fencing: Back Yard, Full
Fireplace: Living Room
Fireplace Y/N: Yes
Flooring: Carpet, Ceramic Tile, Laminate, Wood
Foundation: Crawl Space
Heating Y/N: Yes
HOA Amenities: Fitness Center, Landscaping, Pool, Security, Spa/Hot Tub, Tennis Court(s), Parking
HOA Fee: $350/MonthlyAppliances:
HOA Y/N: Yes
Kitchen: Breakfast Bar, Breakfast Nook, Built-In Dishwasher, Built-In Single Oven, Disposal, ENERGY STAR Qualified Appliances
Laundry Features: Laundry Room, Sink, Cabinets, Shelves
Living Room: Ceiling Fan(s), Family Room Combination, High Ceilings
Lot Features: Cul-De-Sac, Corner Lot, Greenbelt, Landscaped, Level, Sprinklers In Front, Sprinklers In Rear
Master Bedroom: Ceiling Fan(s), High Ceilings, Shower Stall
OtherStructures: None, Storage
Parcel #: 024-211-01
Parking: Attached, Garage, Garage Door Opener
Patio/Porch: Patio, Uncovered
Pool Features: Fenced, Heated, Outdoor Pool, See Remarks
Road Frontage: Other
Road Responsibility: Road Maintenance Agreement
Security Features: Smoke Detector(s), Security Fence
Sewer: Public Sewer
Special View Info: Park/Greenbelt, Trees/Woods
Sprinklers: Front, Rear
SQFT Living: 1834
Swimming Pool: Yes
Utilities: Cable Available, Electricity Available, Natural Gas Available, Phone Available, Sewer Available, Water Available, Internet Available, Water Meter Installed
Water: Public
Water Rights Y/N: No
Window Features: Blinds, Double Pane Windows, Vinyl Frames

Amenities

Ceiling Fan(s)
High Ceilings
Smart Thermostat
Vaulted Ceiling(s)
Breakfast Bar
Entrance Foyer

Schools

High School: Galena
Middle School: Swope
Elementary School: Huffaker

Neighborhood Map

Driving Directions

Demographics

Estimate My Payments

  • Estimated Payment
    $1,344.19
  • Principal & Interest
    $1,057.14
  • Property Tax
    $148.50
  • Homeowner's Insurance
    $138.54
(Payments are an estimate and may vary by lender)

Mortgage Calculator

Change Payment Information

%
years/fixed
yearly
yearly (est.)
Contact Photo

We're Here to Help

Connect with our team of knowlegable local agents to guide your next move with style and grace.

Login to My Homefinder

Pixel